SL
new sliding
system for
windows and doors
TERRACE DOORS
Modern Balcony Door and Window Units
WINDOWS
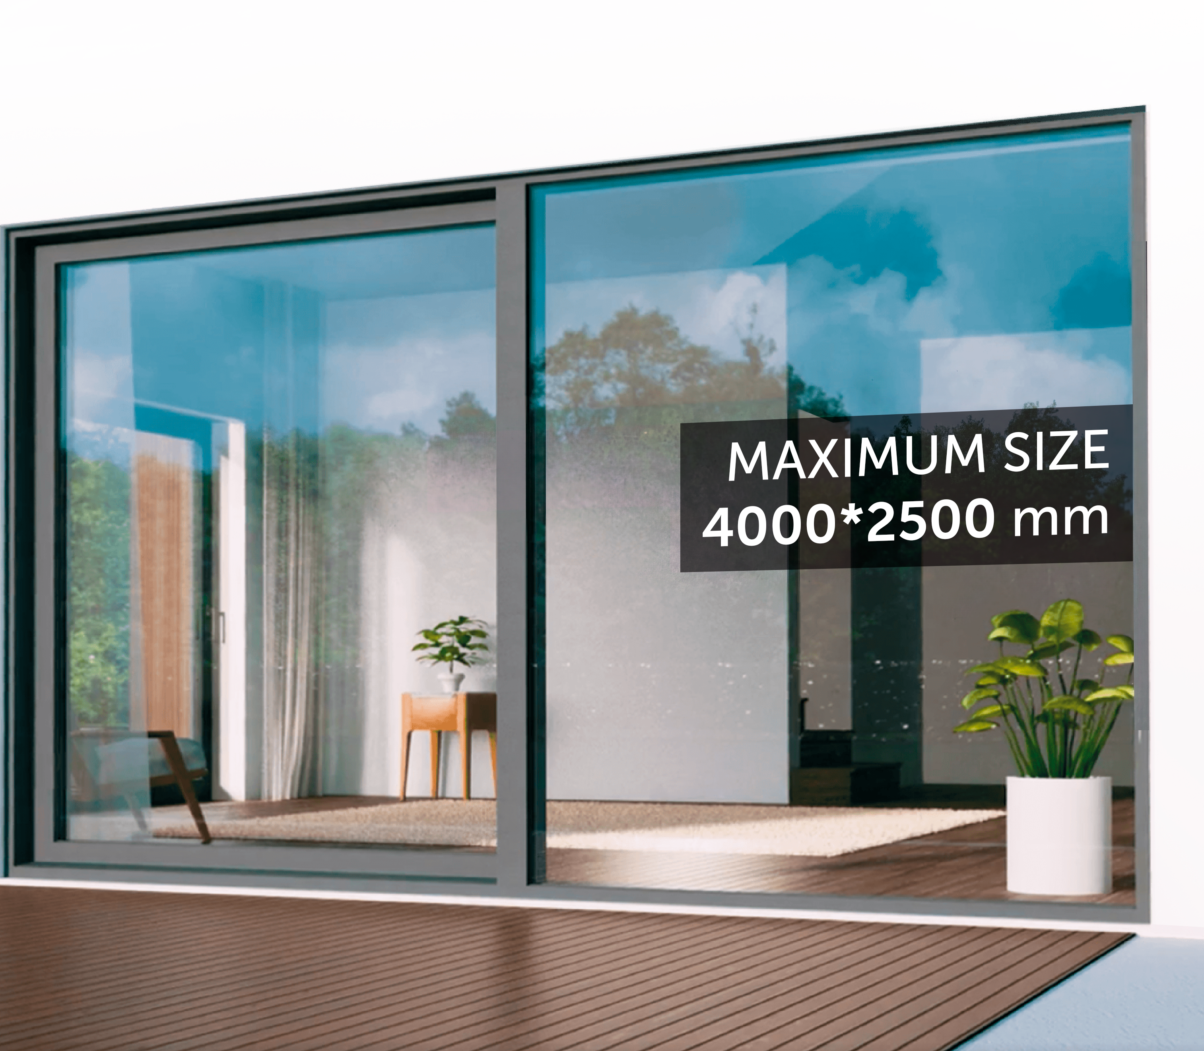
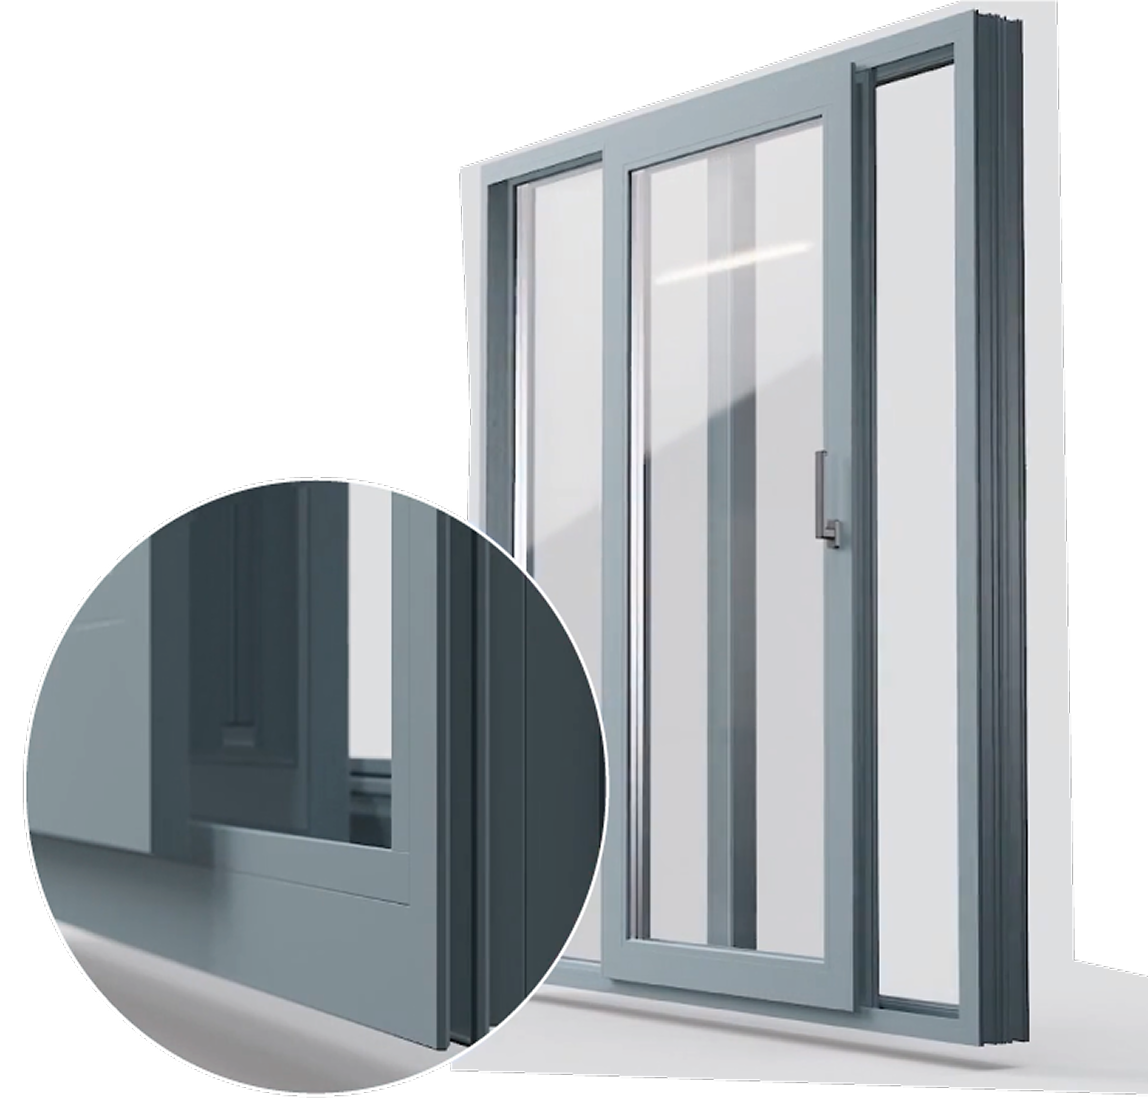
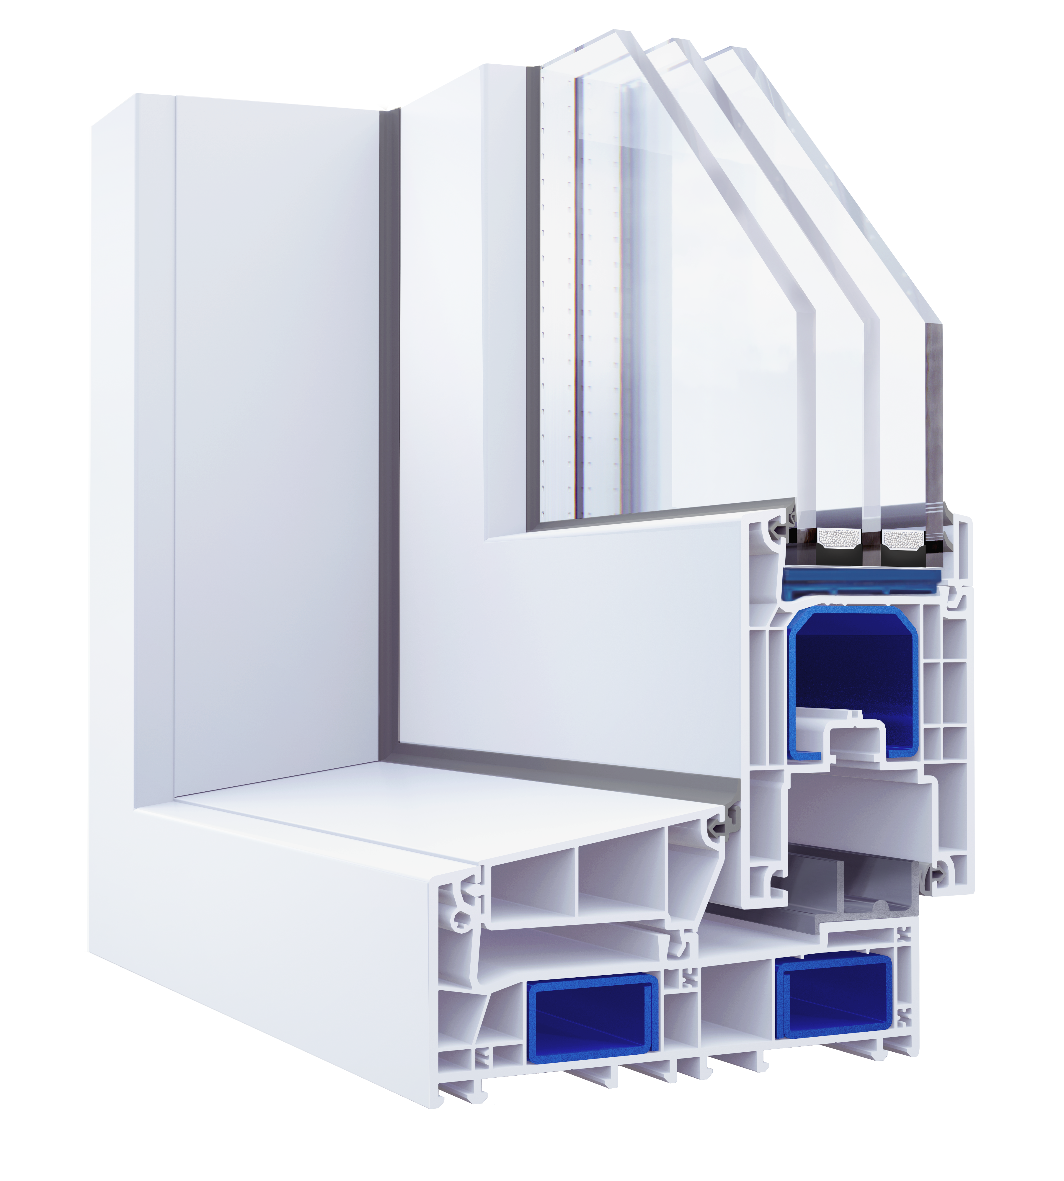
The sash moves easily towards the frame, parallel to the guide rail.
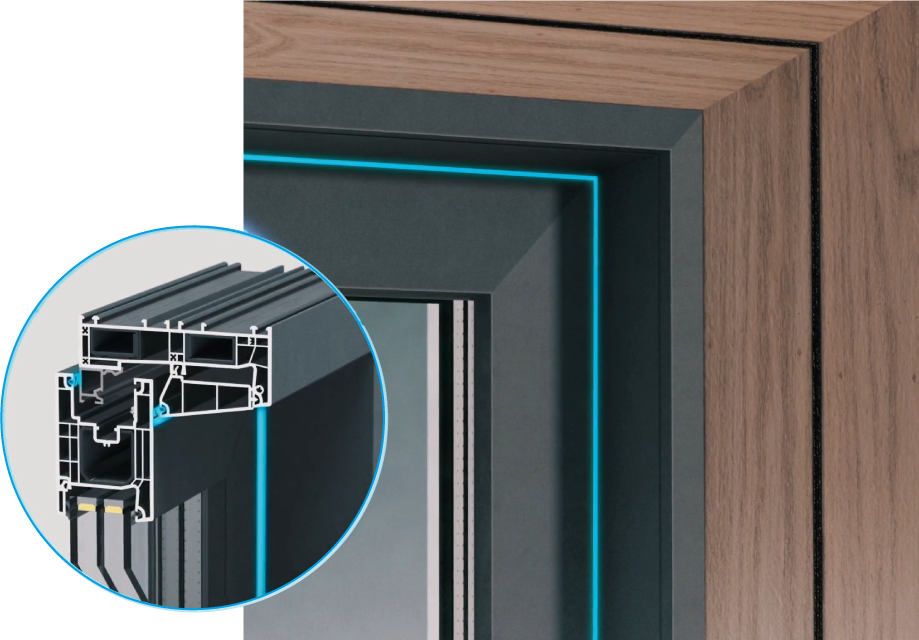
Enhanced insulation thanks to special hardware and a continuous seal around the entire perimeter of the sash
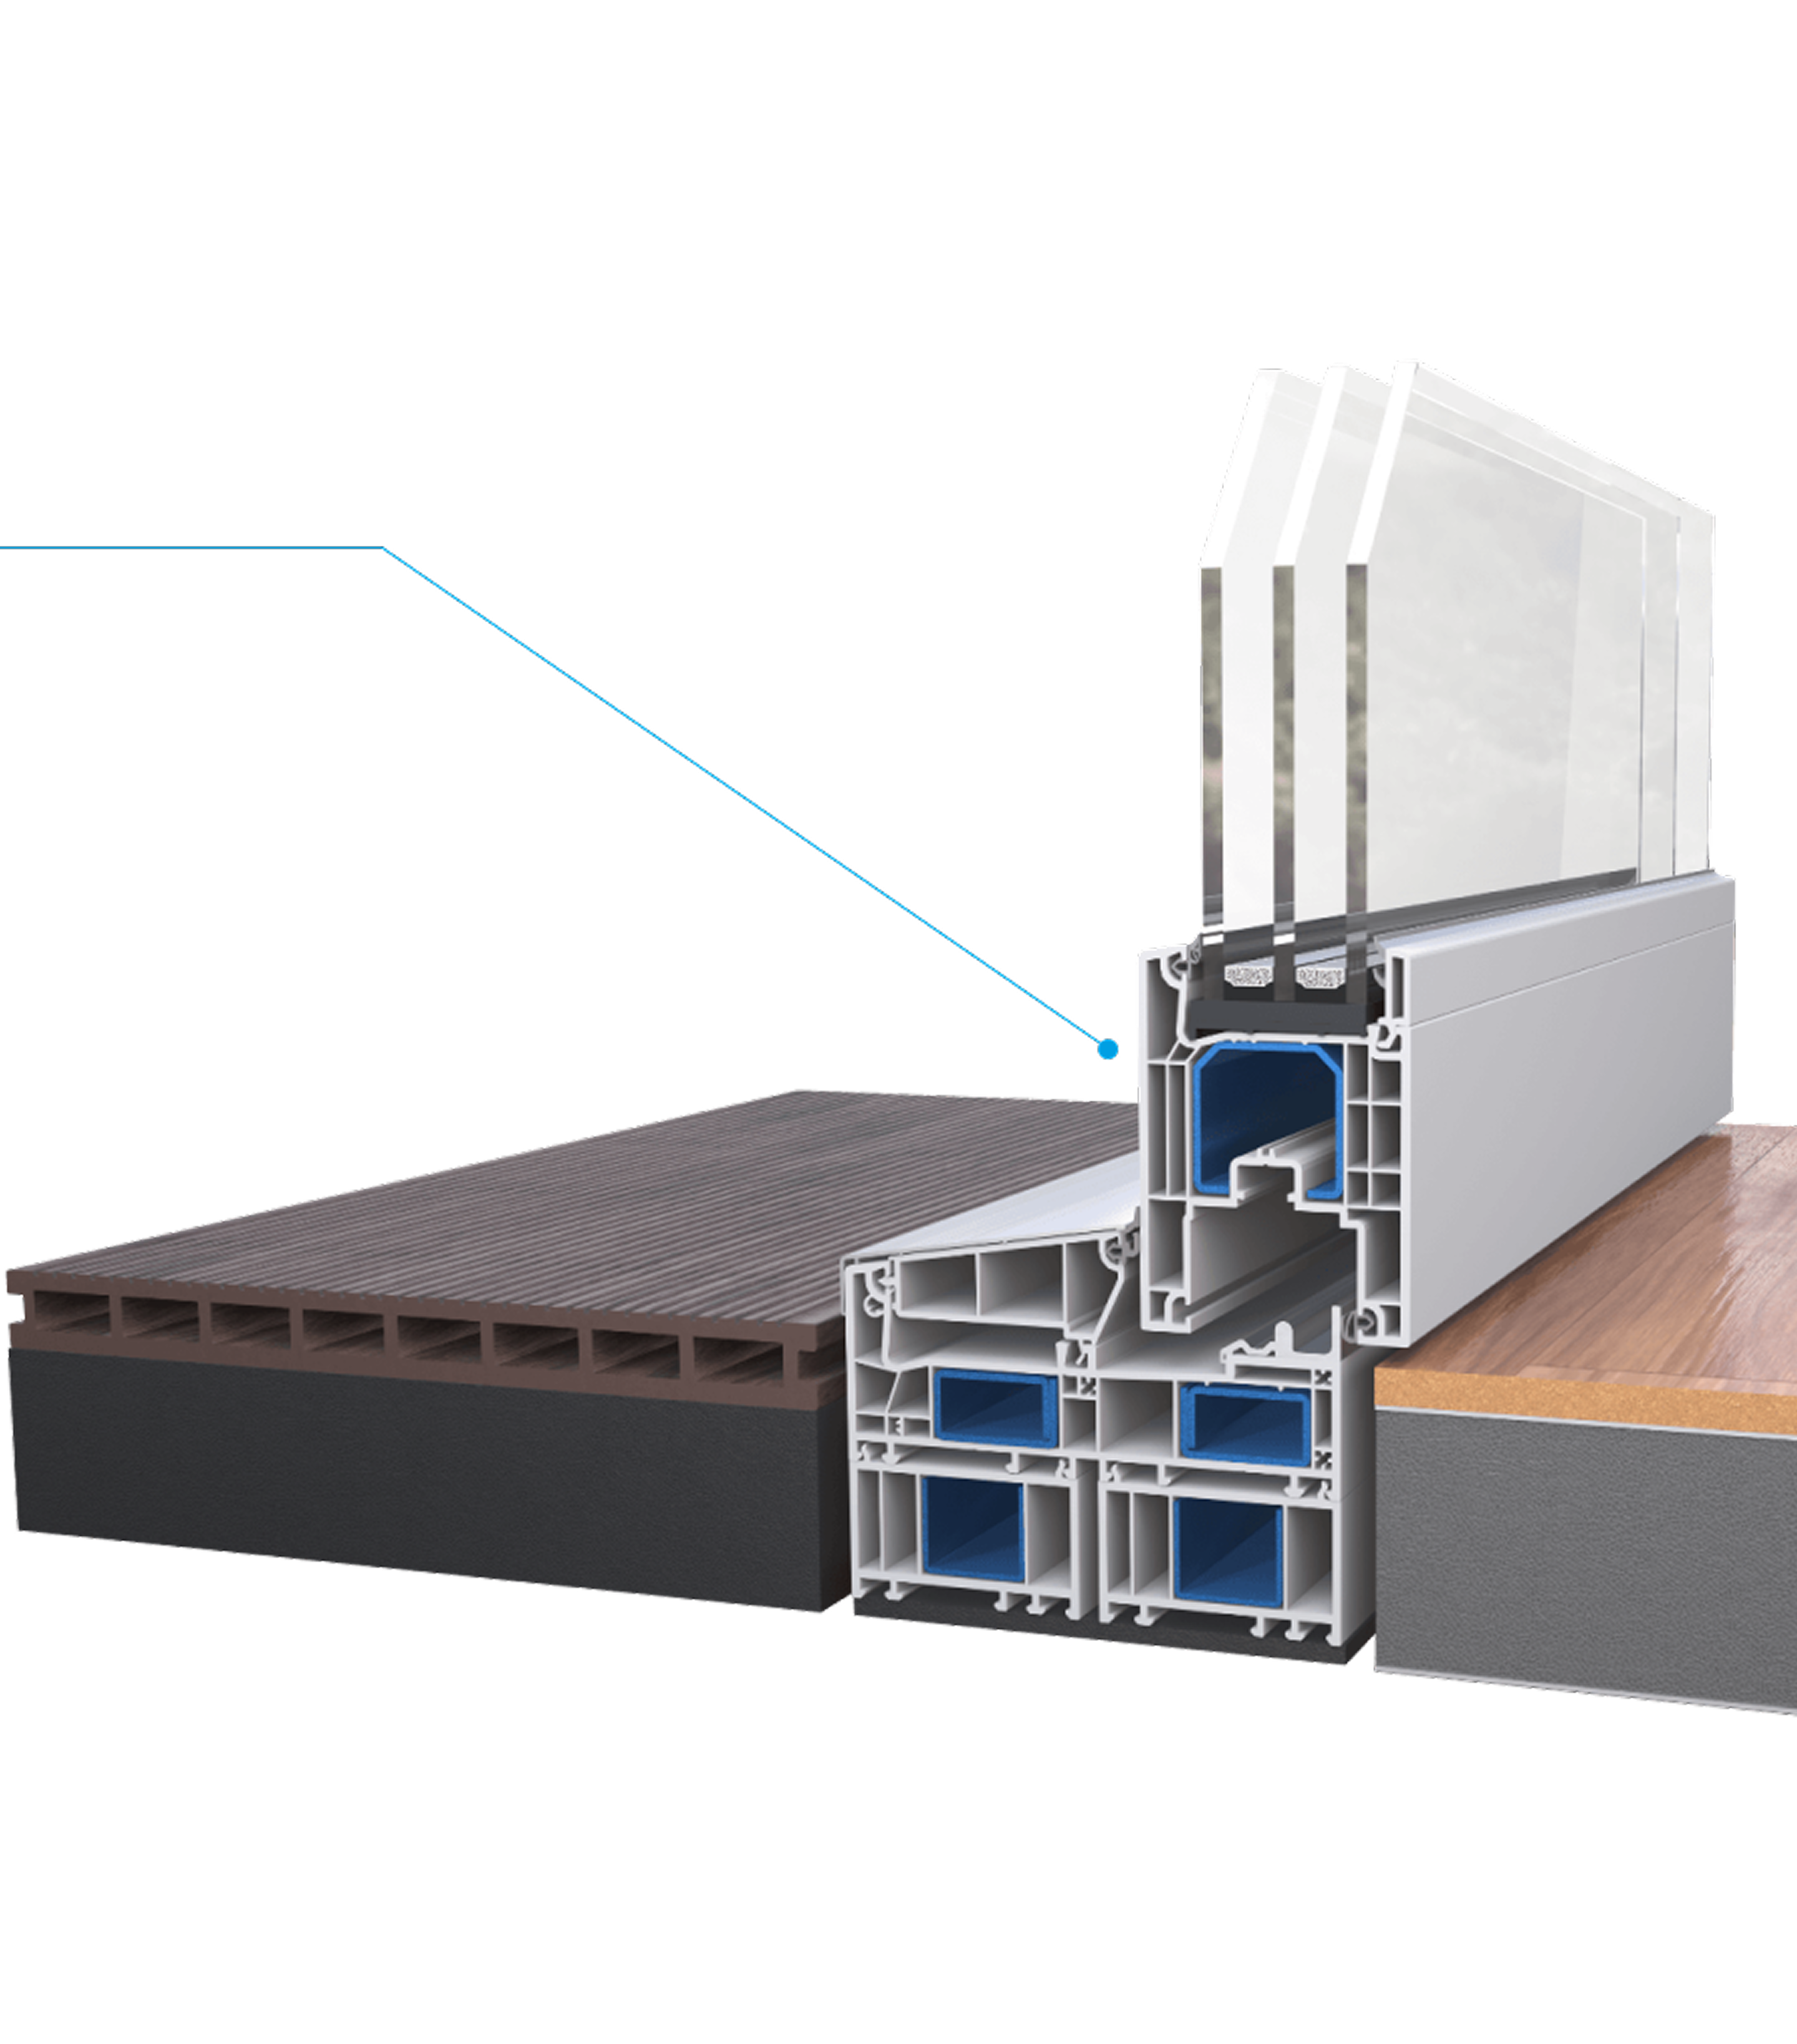
The terrace access point can be designed so that the thermally efficient, high frame does not create an obstacle at the threshold.
• Inside, the flooring can be installed at a level nearly 40 mm above the bottom edge of the frame.
• On the exterior, if decking boards are used, the floor level can be raised by nearly 50 mm. The decking is mounted on a framework that allows water to drain freely through the frame's drainage holes.
This results in a home solution that is both warm and virtually barrier-free.
When moving the sash, it is important to turn the handle to the vertical (upward) position.
Do not leave the handle in the horizontal position while opening or closing the sash, as this may cause the seal to rub or bind.
Handle down — Sash closed
Handle up — The sash can be moved left/right.
Handle to the side —Sash cannot be moved
Oak
Turner
F470-3001
Sheffield Oak
alpine
F470-3002
Sheffield Oak
grey
F470-3003
Turner Oak
toffee
F470-3004
Grey anthracite
matex
F470-6003
DB 703
matex
F470-1014
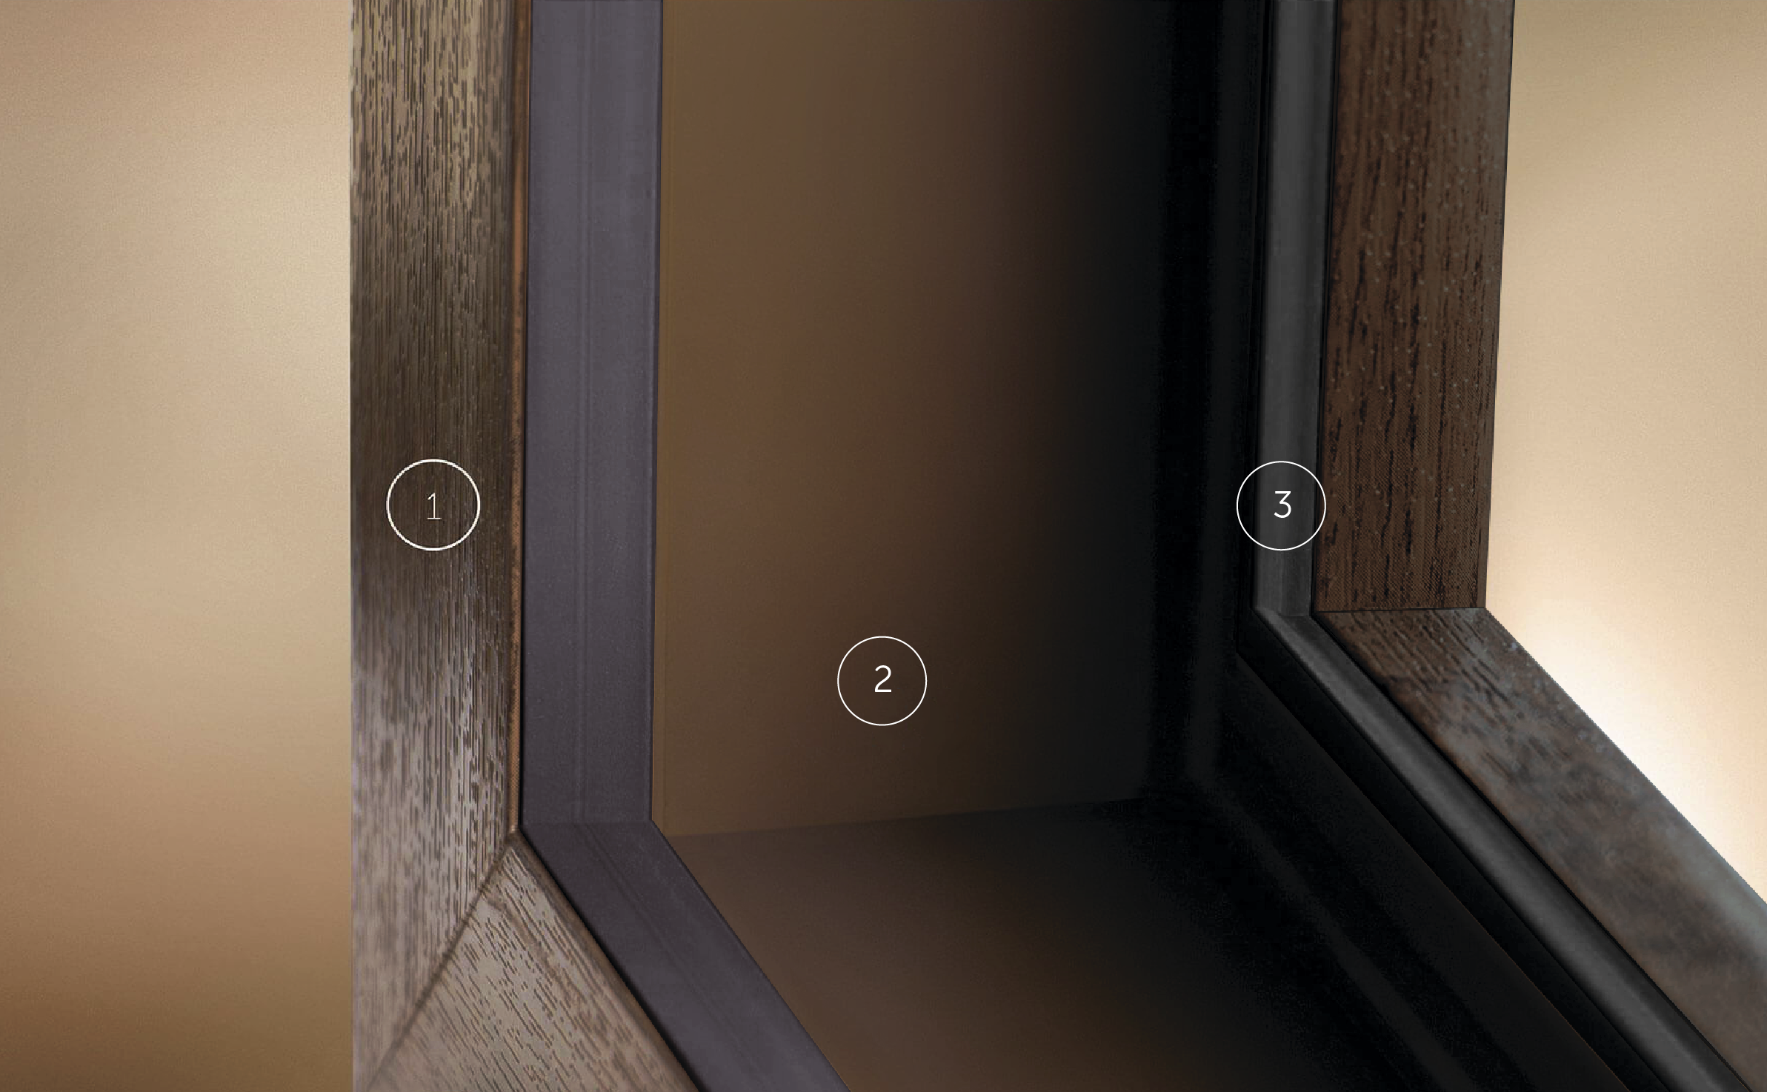
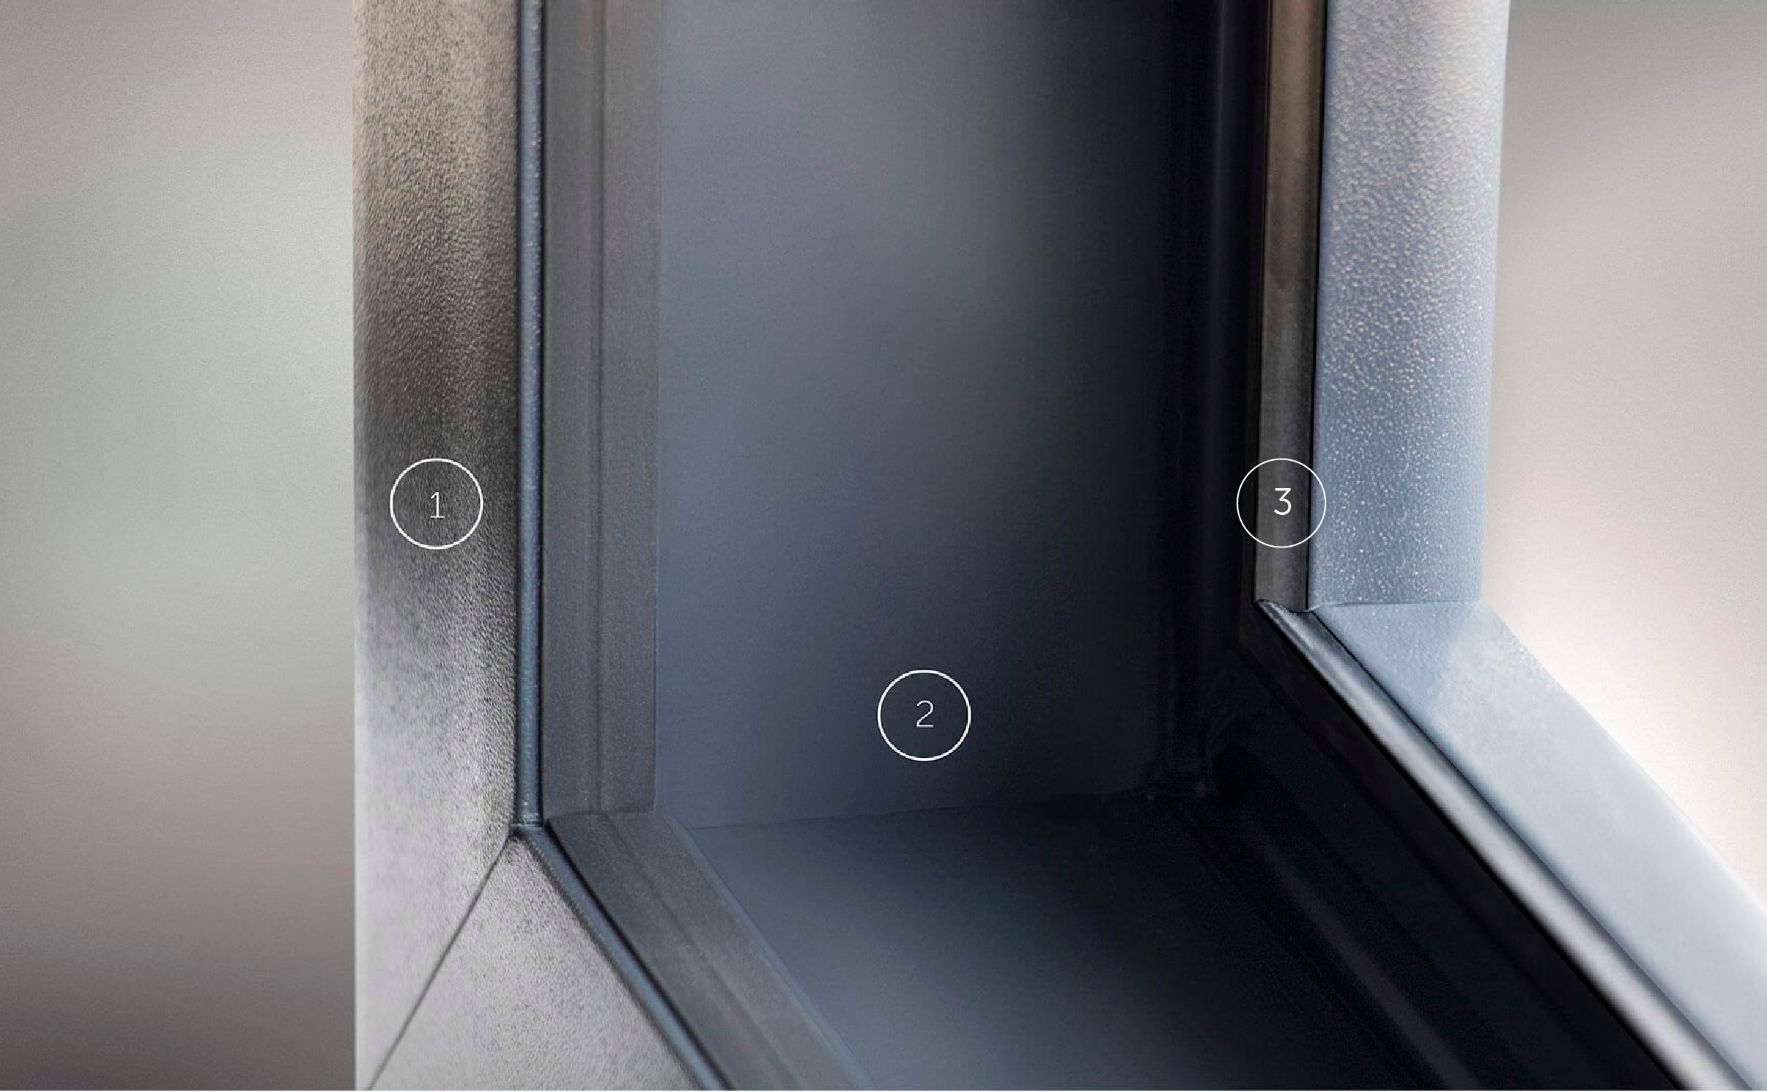
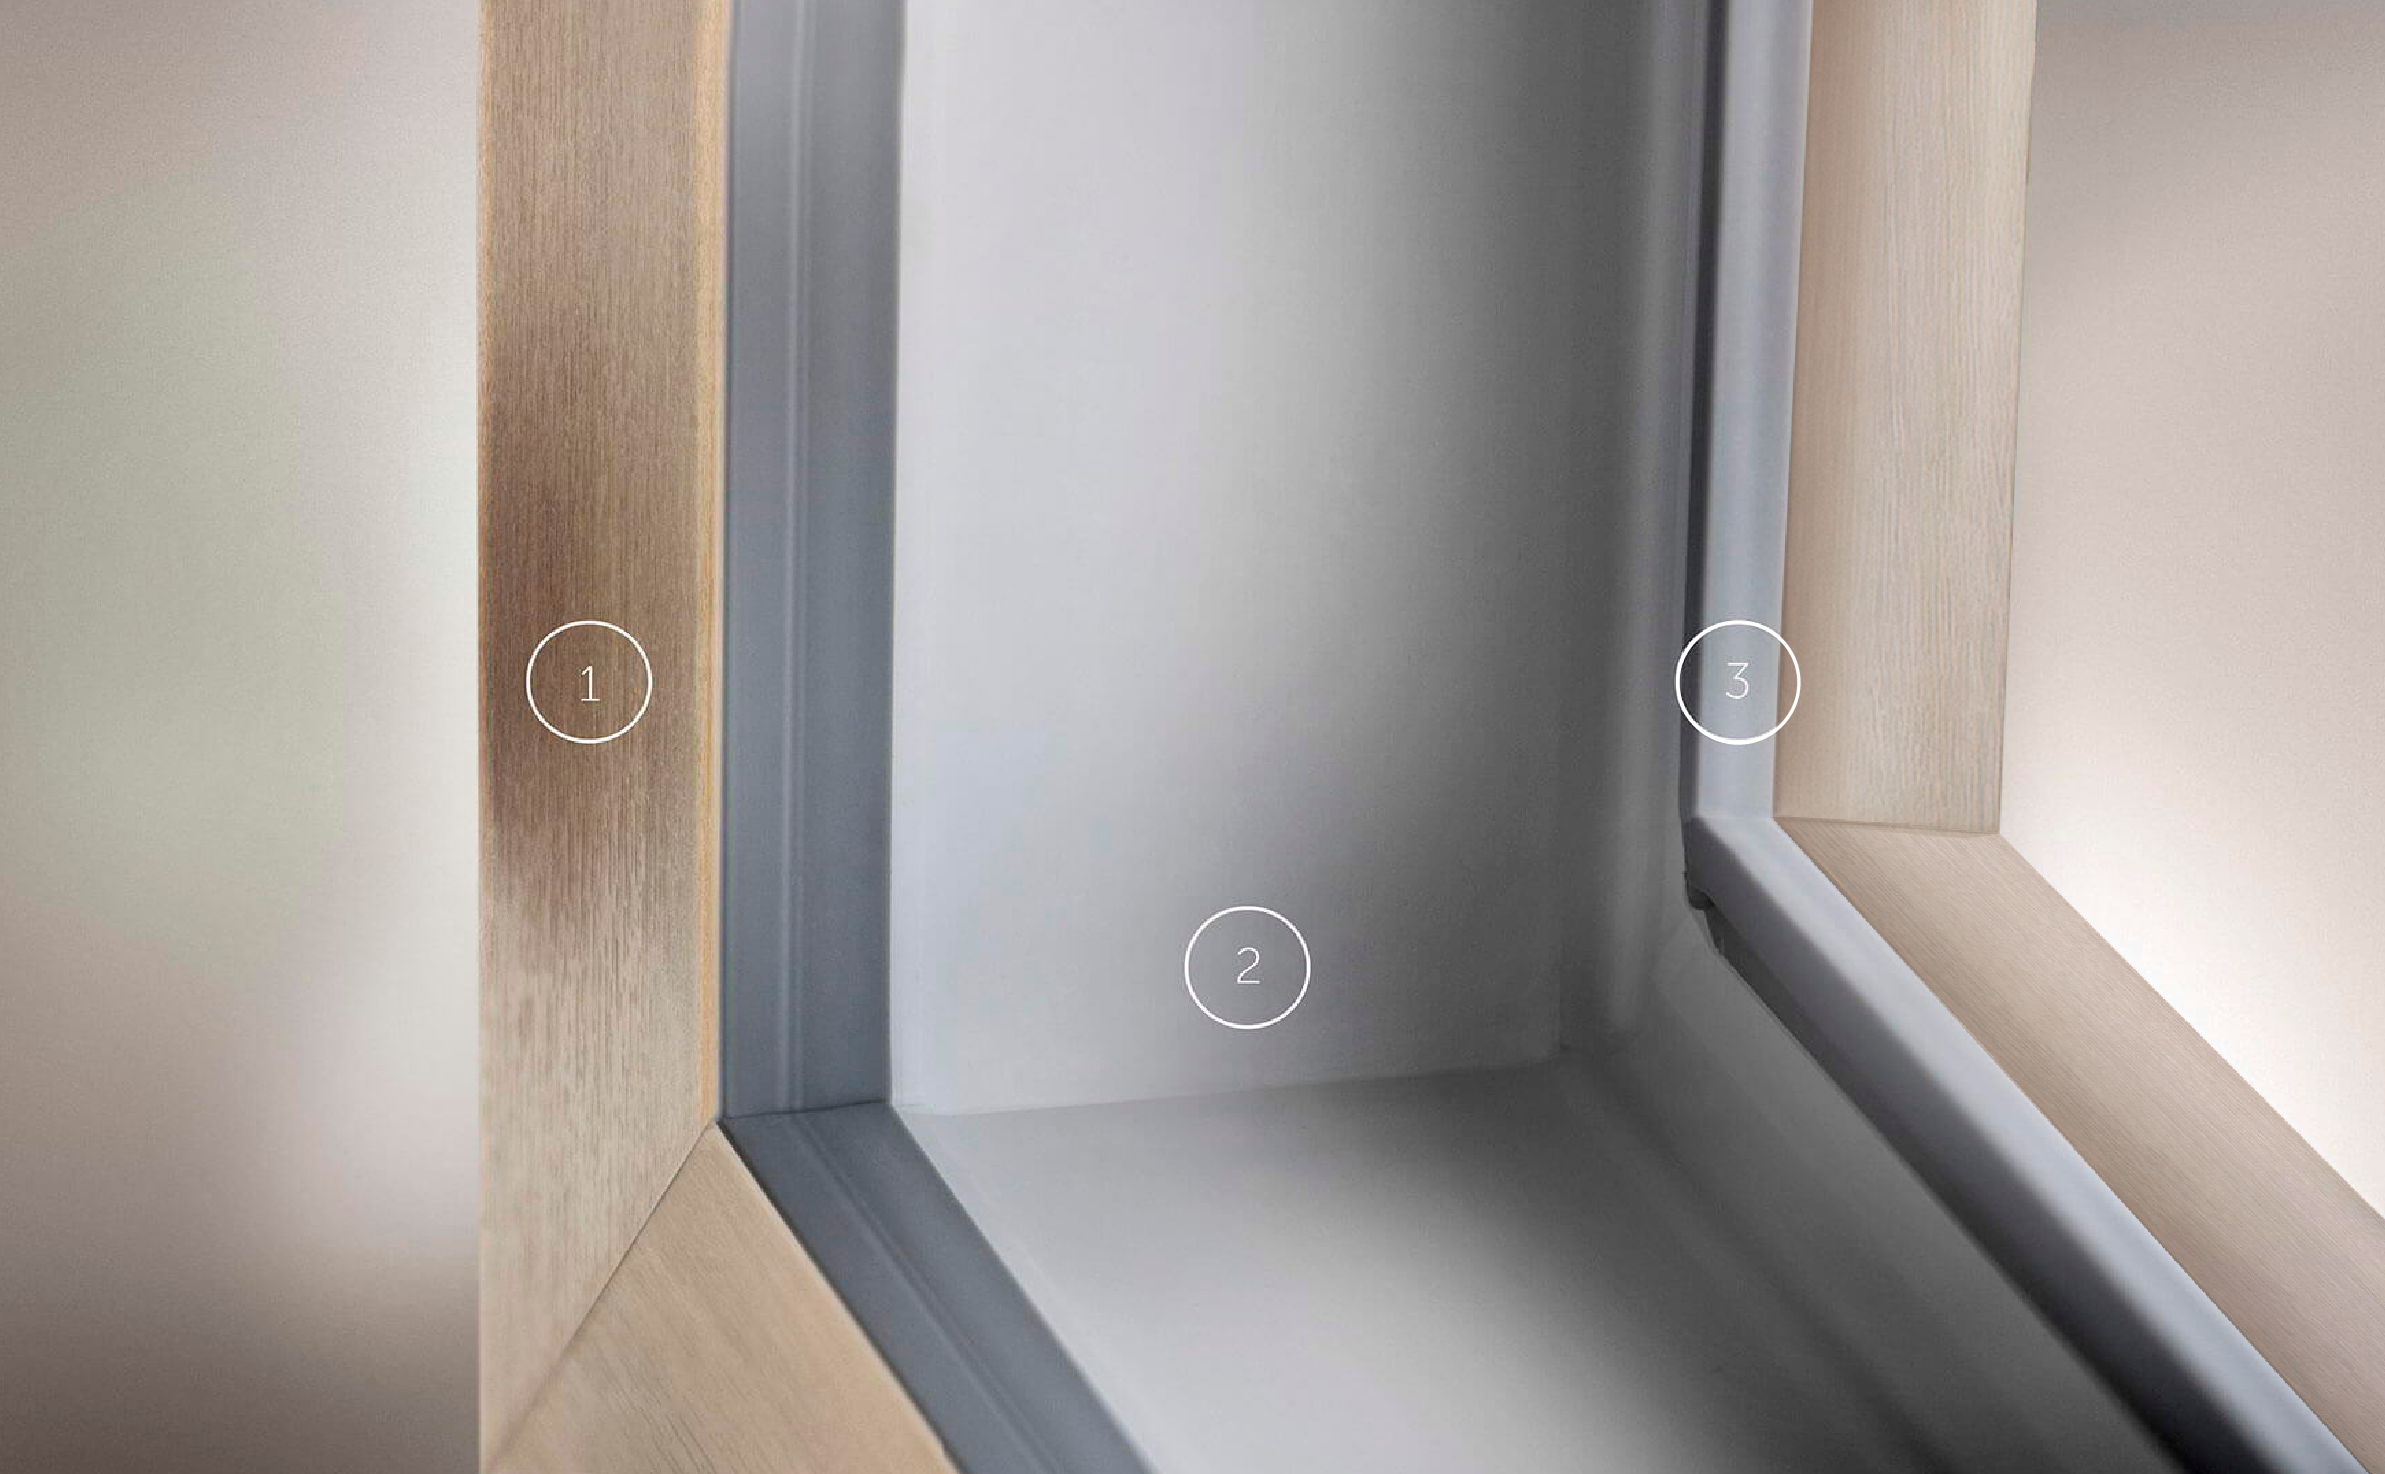
WDS Color windows with double-sided lamination look flawless. The profile color harmonizes with the lamination film and the seal. Your windows will look impeccable even when the sashes are open.
Find the nearest certified WDS showroom. Our specialists will help you choose the optimal configuration for your project.
SEARCH